 Design experience ↗
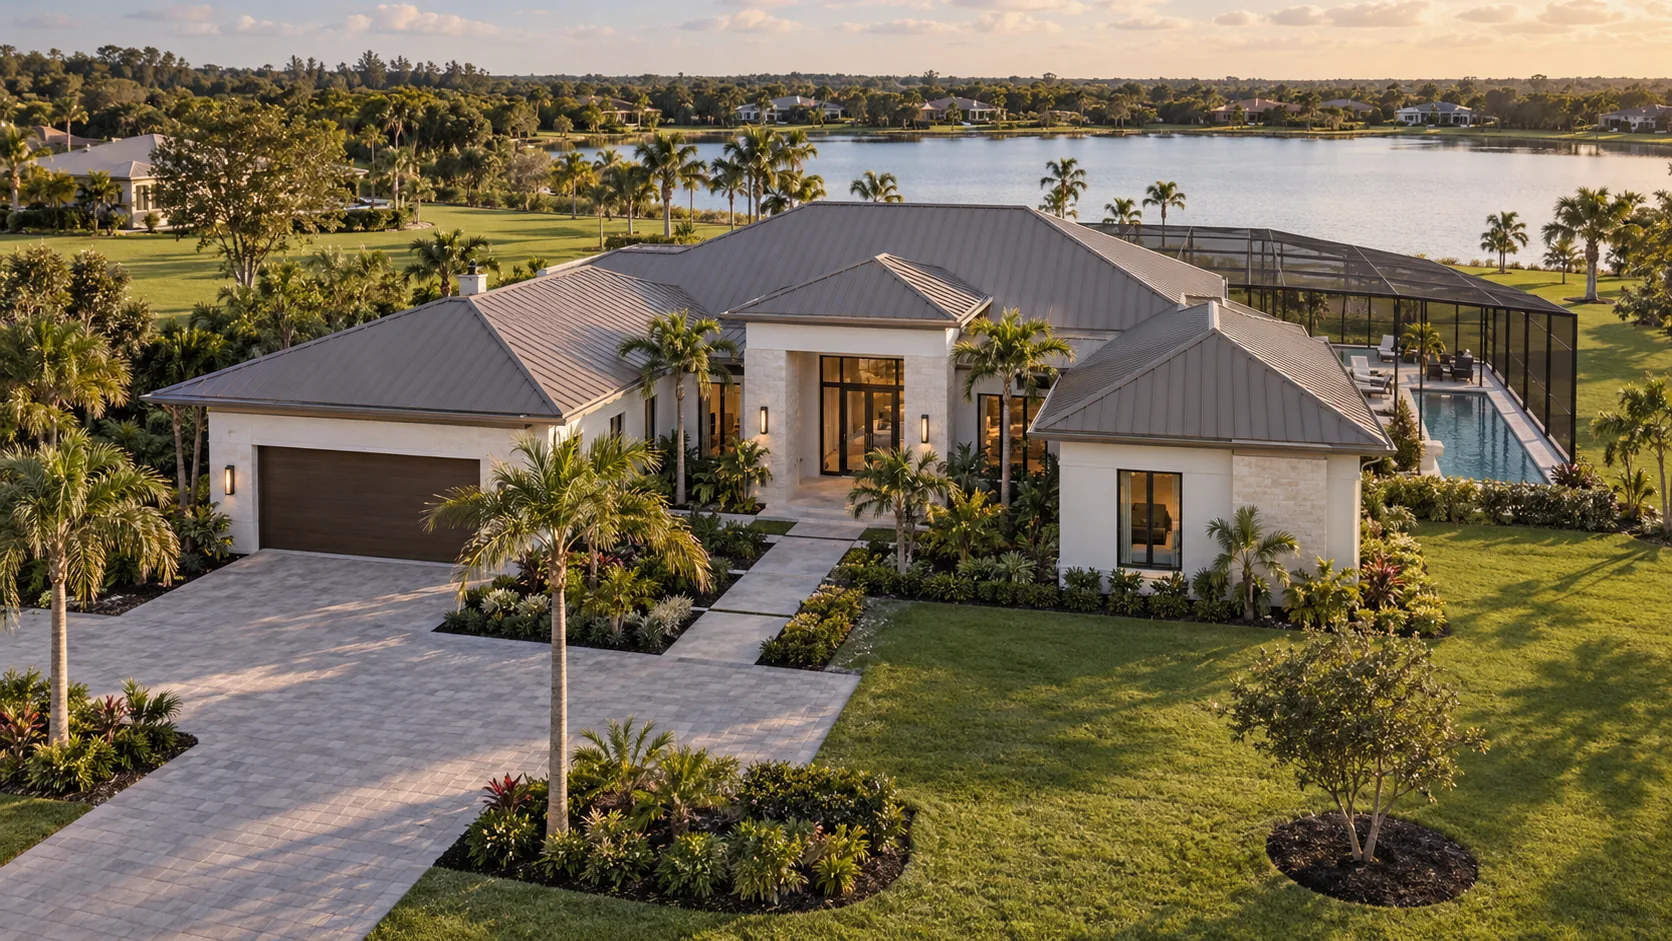
SAMPLE BUYER EXPERIENCE / DESIGN CONVERSATION
Before the build.
See the possibility.
A demonstration package for a contemporary Florida home. Use it to understand the questions and visual decisions that can shape a project conversation.
Architectural design study. Not a completed project, approved plan, fixed specification or contracted service deliverable.
01 / Your life, translated into a brief.
02 / The spatial idea.
An open living core links kitchen, dining and gathering space to a covered outdoor room. Private rooms should be planned around privacy, light and circulation. The actual site determines orientation and constraints.
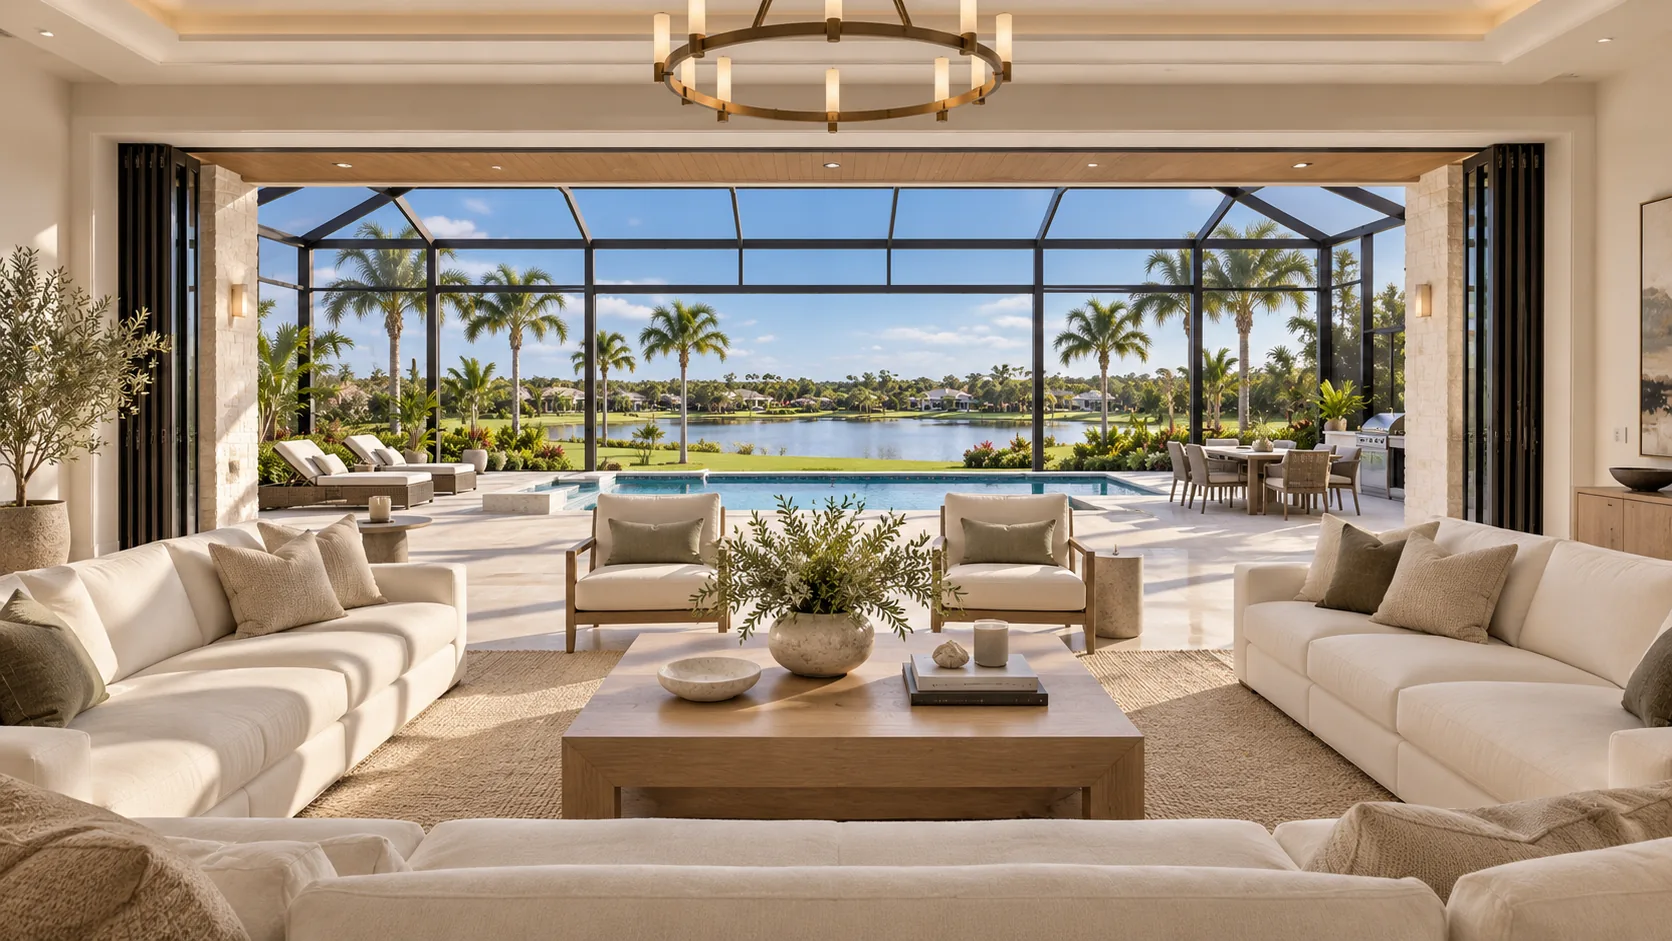
03 / A coordinated material direction.
| Element | Concept preference | To confirm |
|---|---|---|
| Exterior | Light stucco, charcoal roof, restrained stone | Assembly, product, finish and maintenance |
| Interiors | Warm oak, light surfaces, comfortable neutral furnishing | Durability, allowances and selections |
| Outdoor connection | Wide opening, shaded terrace, pool and bronze enclosure | Structural design, glazing ratings, screens and approvals |
04 / See the stages.
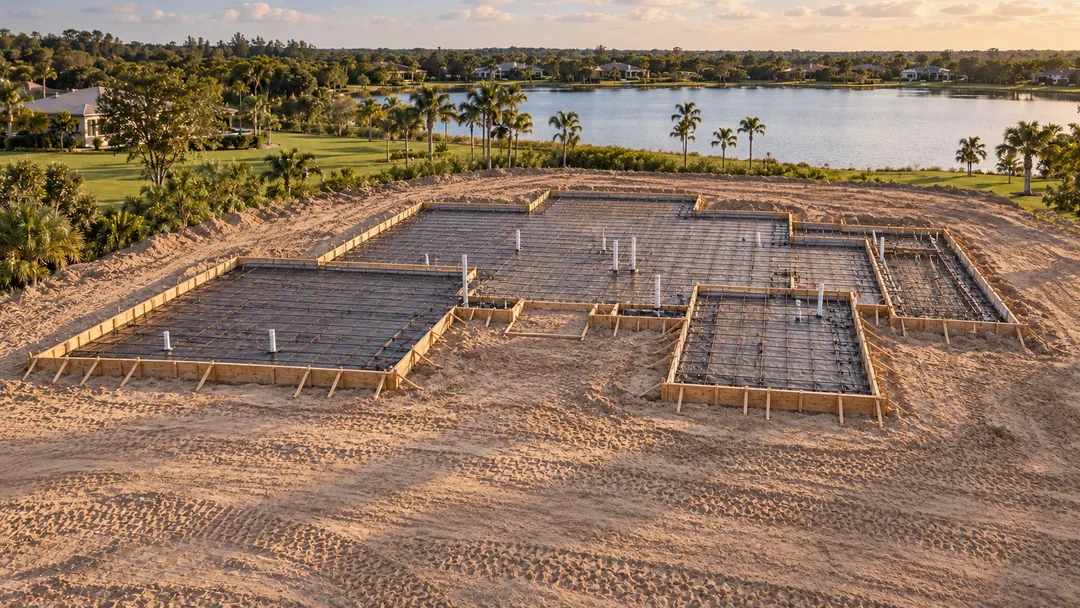
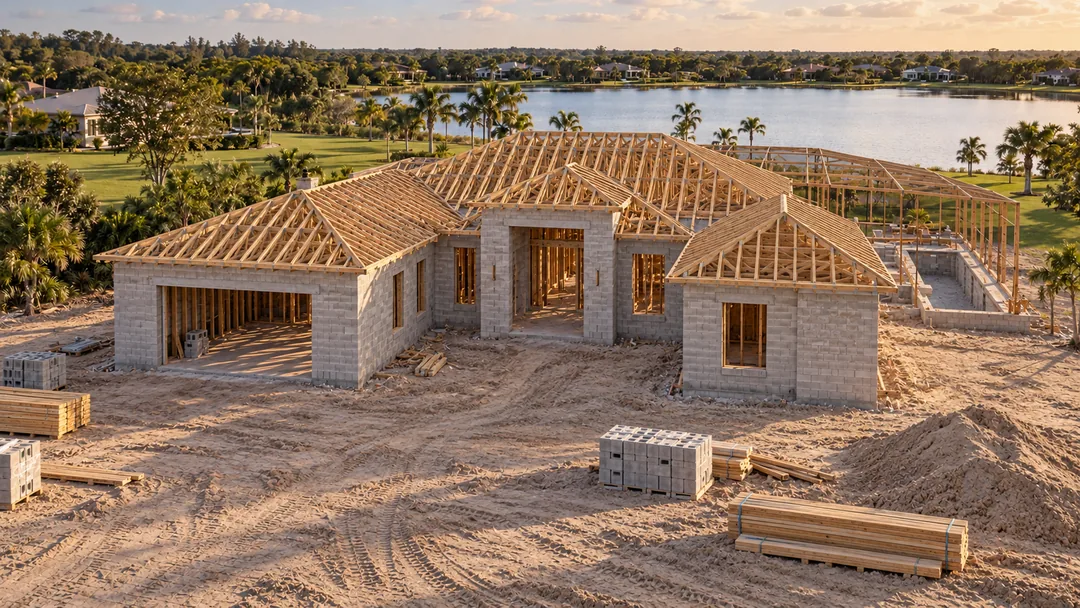
Visualization helps explain an idea. It does not replace a technical construction sequence, structural engineering or inspection requirements.
05 / Define the next decision.
Confirm the parcel, intended use, professional design responsibilities, feasibility questions and next deliverable. A real project advances through a defined scope and appropriate professional review.
Start a project conversation ↗
All SW Construction · (239) 822-1166
Sample concept package · October 10, 2026 · No pricing, performance or approval guarantee.