Your priorities
Start with how you live, the rooms you need, accessibility needs and the outdoor spaces you enjoy.
 (239) 822-1166 ↗
ALL SW CONSTRUCTION / DESIGN EXPERIENCE
Explore layouts, materials and furnished concepts to help picture your future home.
Explore the possibilities ↓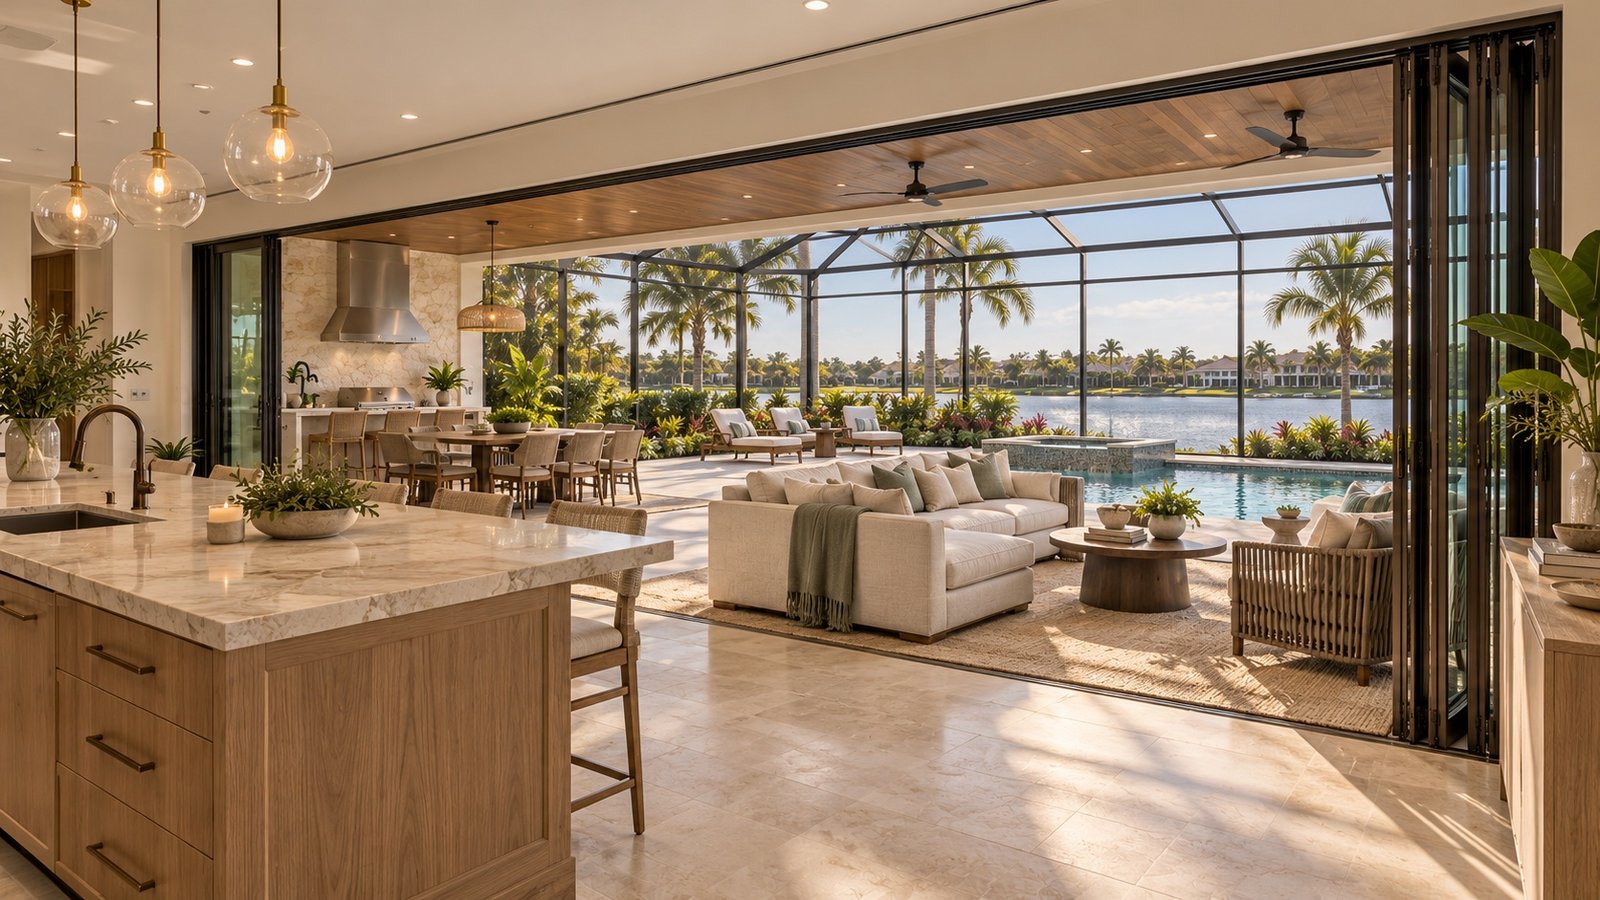
LIGHT. MATERIAL. CONNECTION.
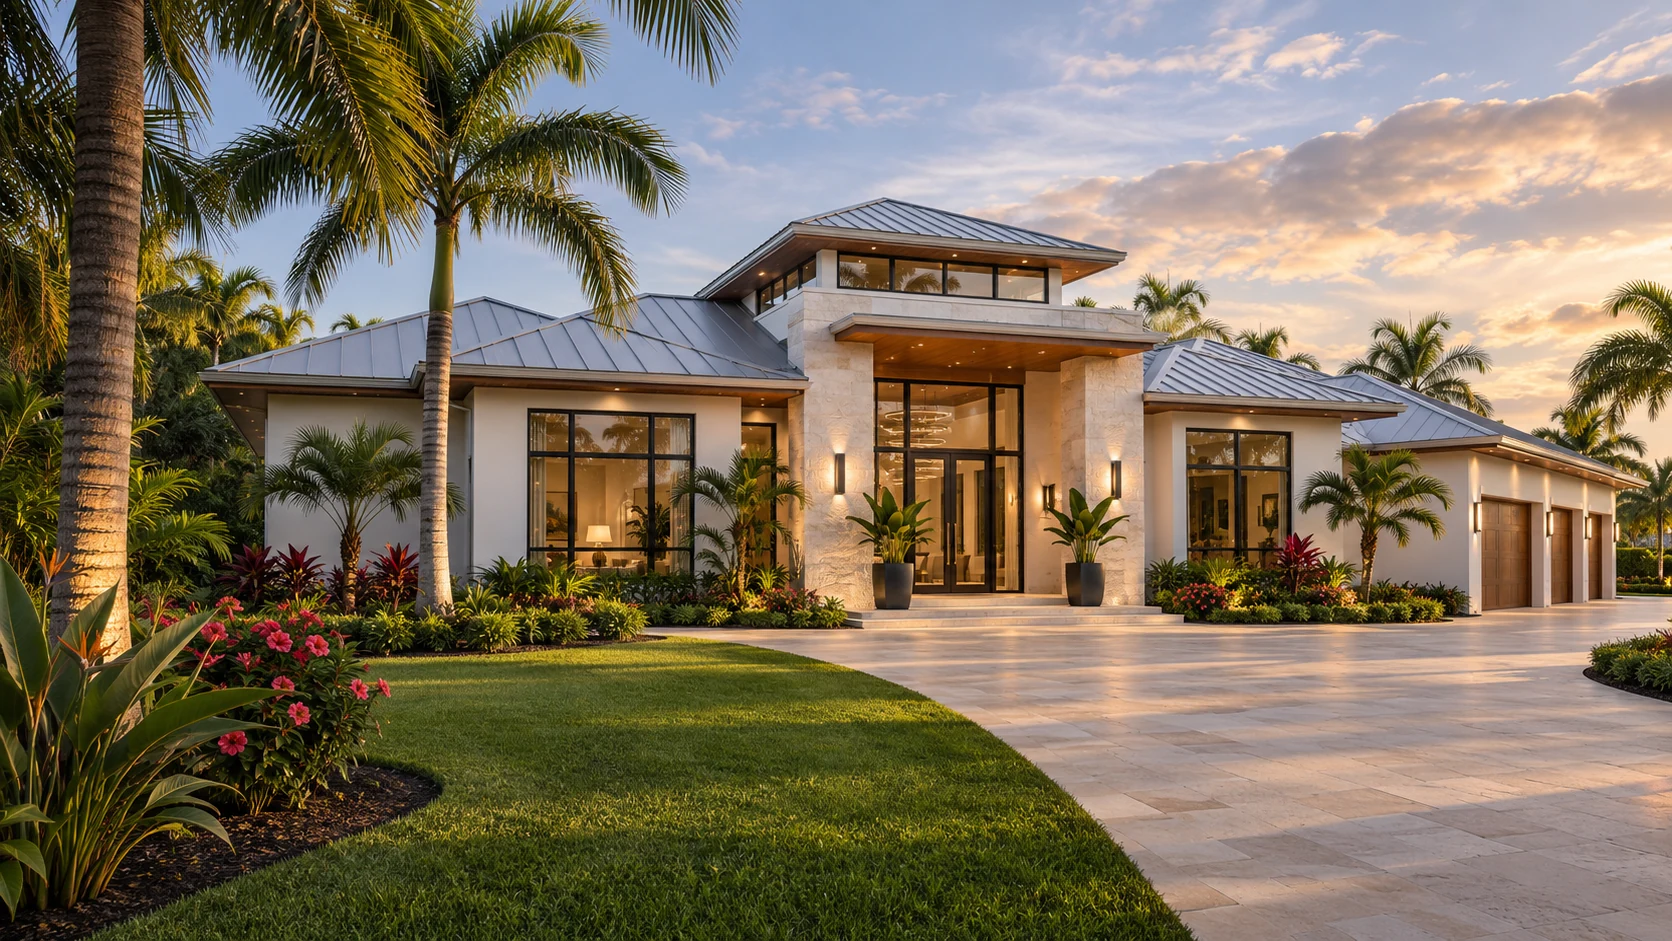
Explore how a home could look, feel and flow before the first construction decision. Furnished concepts make the conversation tangible. Compare architectural references as well as room layouts; these images are not a portfolio of completed All SW projects.
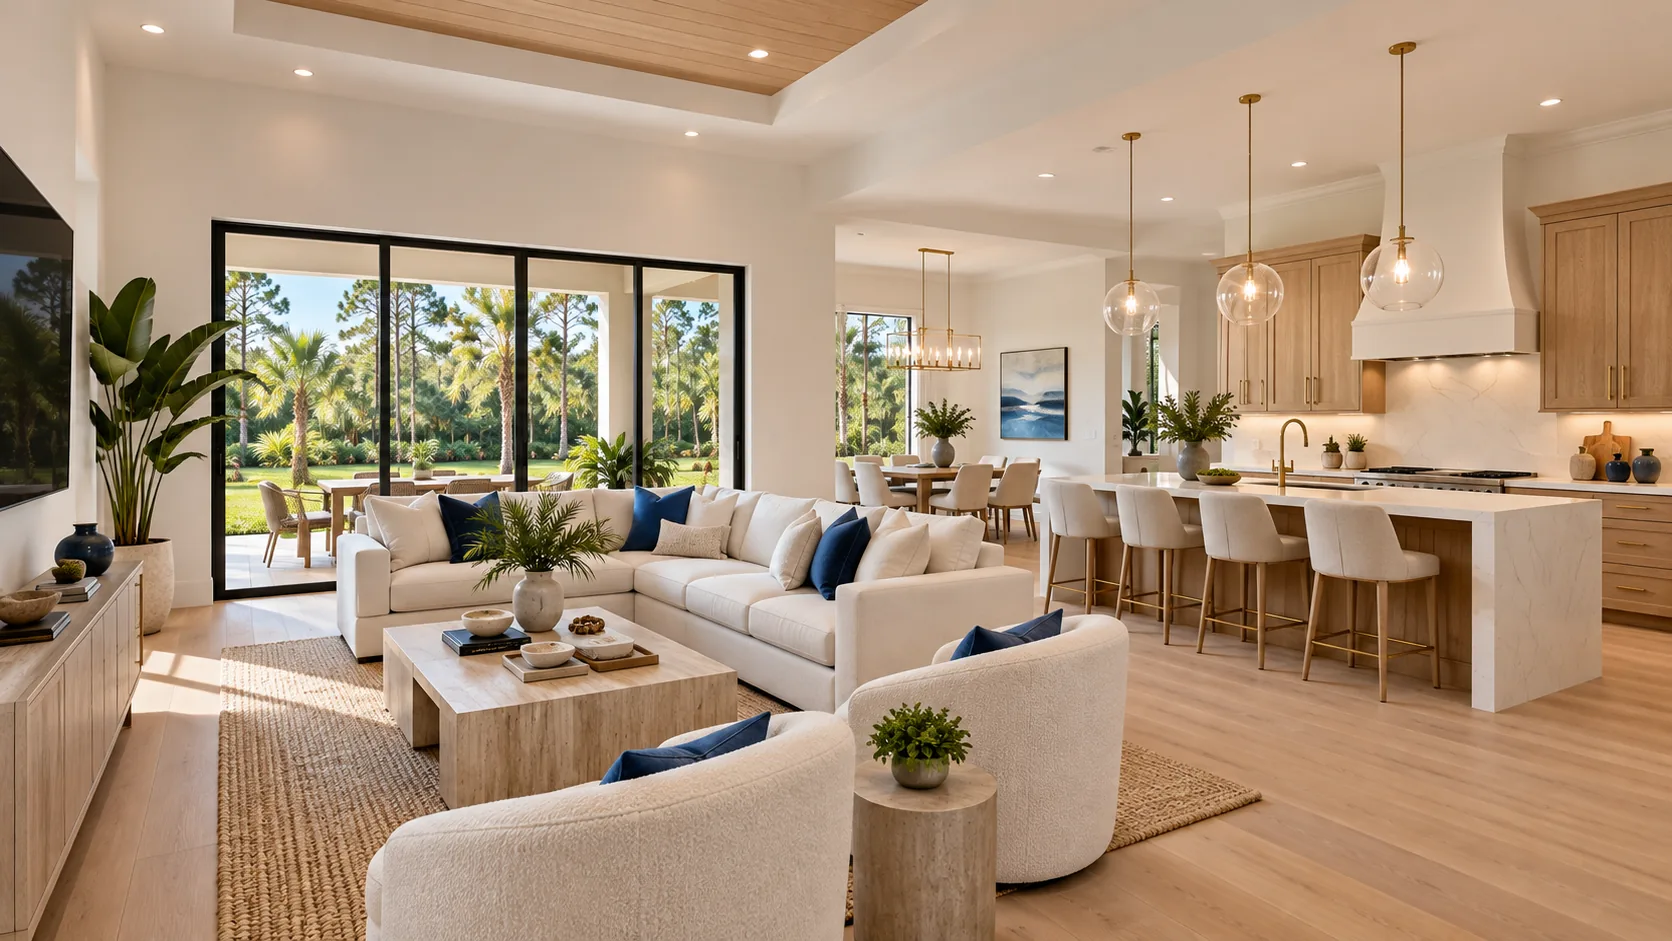
A place for your everyday.
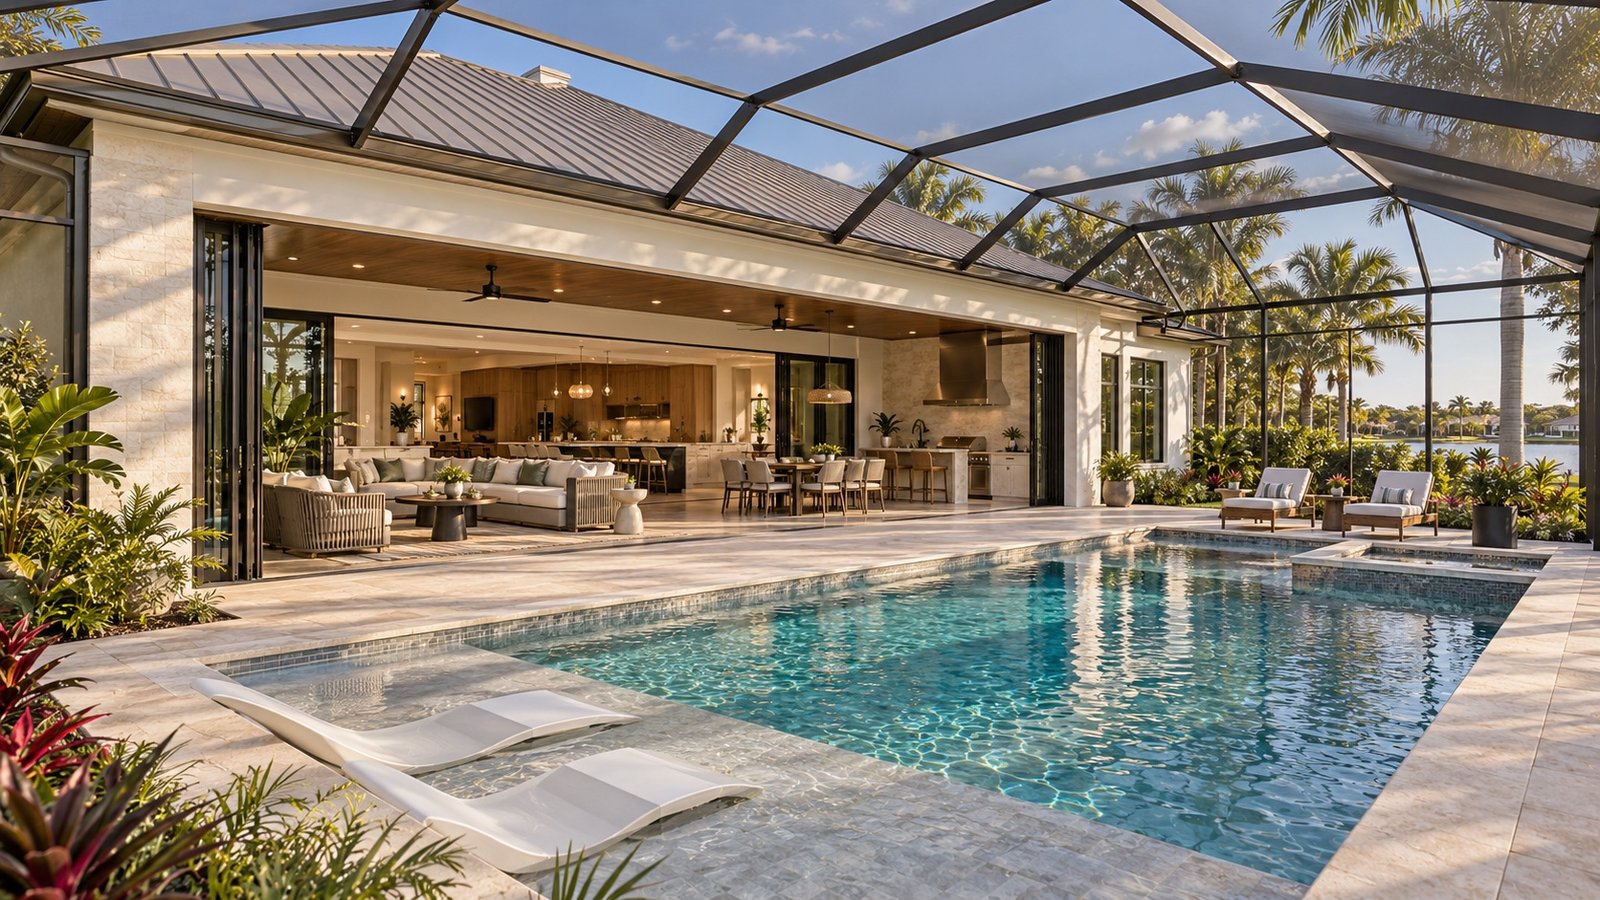
Let life open outward.
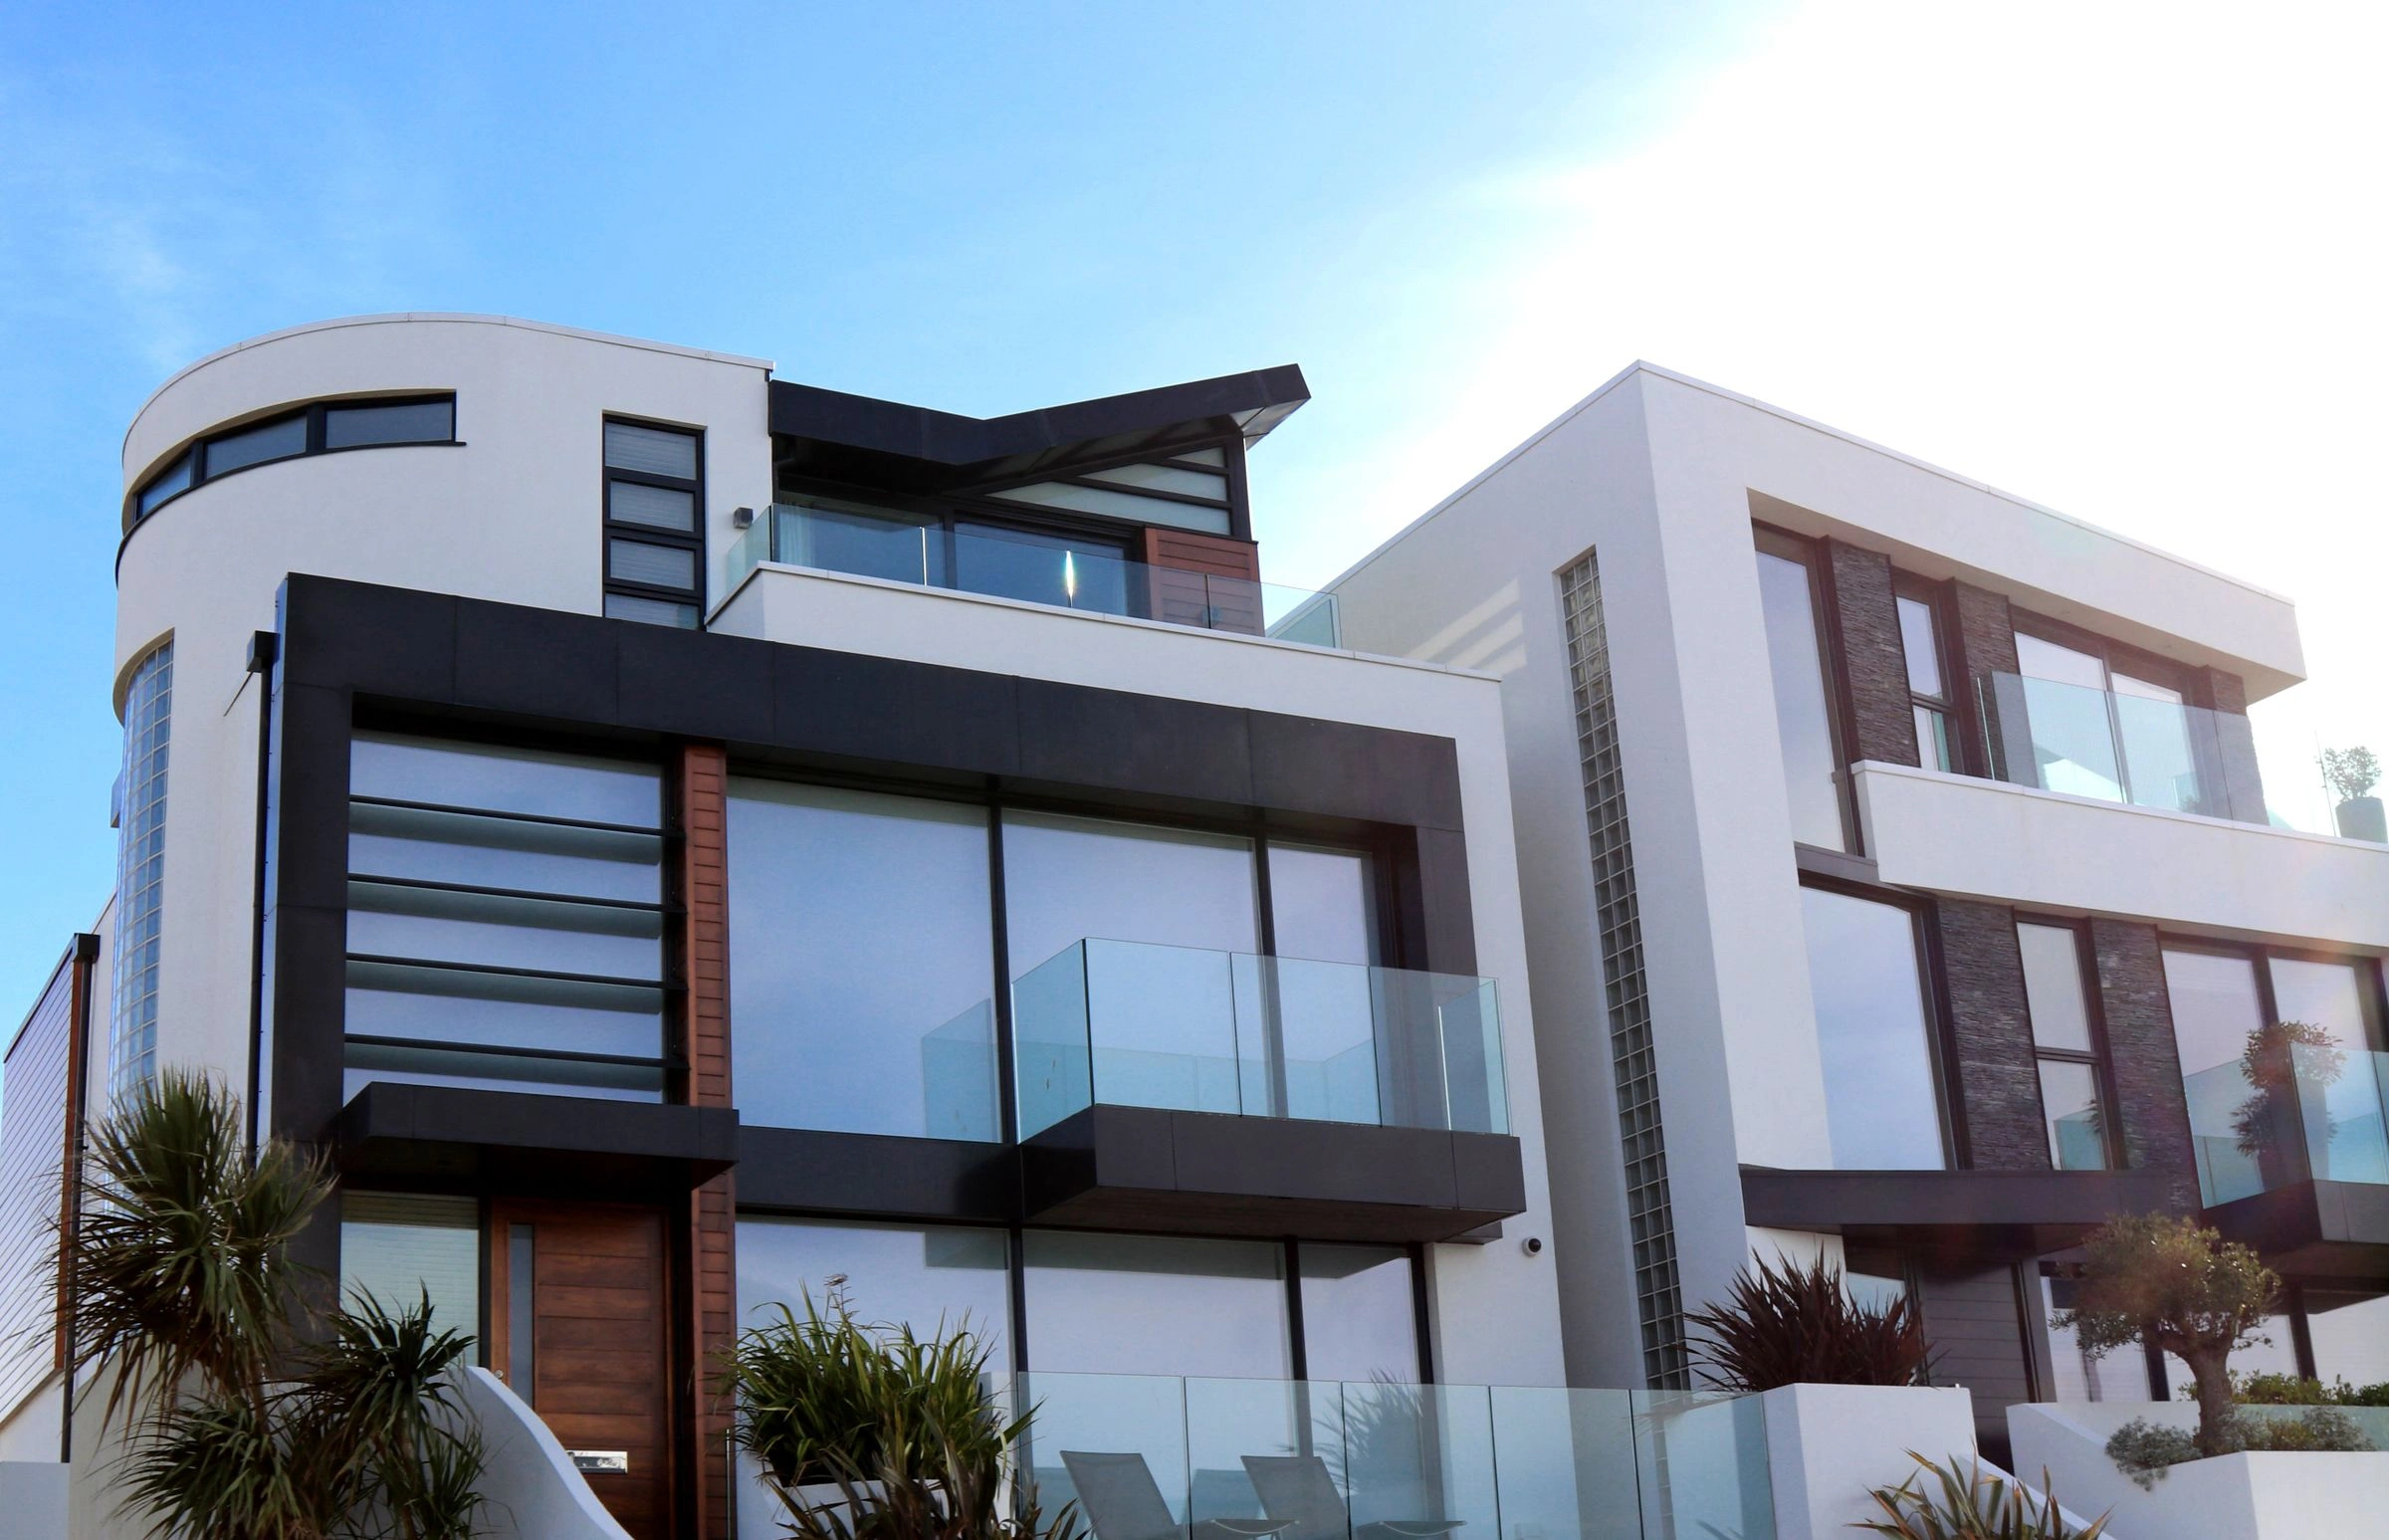
Explore curves, contrast and proportion.
Scroll or swipe to explore the perspectives →
FROM A BRIEF TO A VISION
Warm materials and open living spaces extend the conversation to the pool, terrace and landscape. Explore a design direction before technical drawings and specifications are finalized.
Start with how you live, the rooms you need, accessibility needs and the outdoor spaces you enjoy.
Compare layouts, materials and furnished concepts. Identify what you like, then check what works for the property and budget.
Coordinate architecture, engineering, approvals and specifications with the appropriate qualified professionals.
TAKE THE NEXT STEP
Use the sample buyer package to organize your ideas and questions.
Open the sample buyer package ↗Demonstration package, not a contracted service promise. Visual studies are not engineering, permit drawings, guaranteed dimensions or product specifications.
Discuss your home ↗