Permitted use
Establish zoning, density, setbacks and the jurisdiction responsible for review.
 (239) 822-1166 ↗
SMALL COMMUNITIES / BIG INTENTION
Connected places. Considered homes.
A shared sense of belonging.

POSSIBILITY STARTS WITH FEASIBILITY
A duplex, small multifamily building or pocket neighborhood may call for a very different approval path. The parcel and jurisdiction determine what is possible. The concepts shown are starting points for discussion; the number of homes allowed must be confirmed for the property.
Discuss a parcel ↗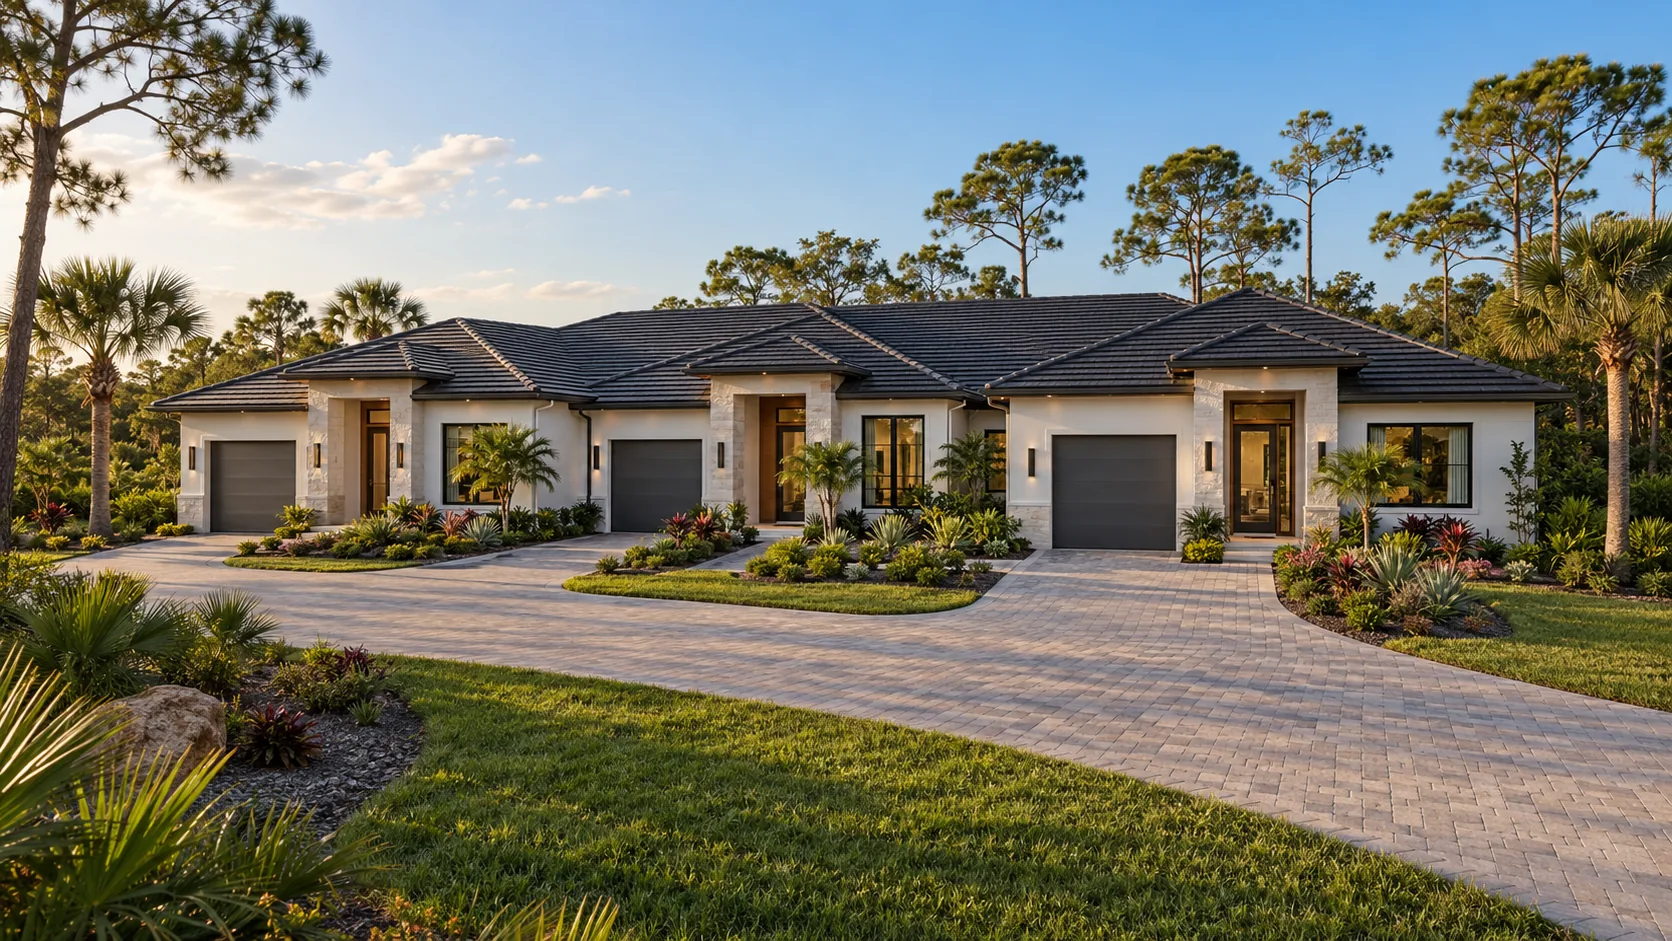
INDIVIDUAL HOMES. A CONNECTED PLACE.
Consider individual entries, outdoor space and everyday circulation together. A sense of community begins with how people arrive, move and live.
Duplex and triplex planning ↗BEFORE THE PLAN TAKES SHAPE
Establish zoning, density, setbacks and the jurisdiction responsible for review.
Evaluate access, utilities, stormwater, fire access and servicing.
Define ownership, maintenance and management responsibilities with the appropriate advisers.
That depends on the property. Zoning, the number of homes permitted, access, utilities and drainage all need review. The community images shown here are design concepts, not approved developments.
We start with your plans, the property and the work involved. Design choices, site preparation, engineering, permits and material availability all affect the estimate. A project-specific review helps establish a realistic budget and schedule.