ALL SW CONSTRUCTION / HOME ADDITIONS
Make room for what comes next.
Connect a new space to the home you already love. Begin with the existing structure, site constraints and your priorities before design, engineering and permitting.
Plan the details ↓
START WITH A CLEAR SCOPE
Home additions,
thoughtfully planned.
Discuss the existing conditions, your priorities and the work required before agreeing the project scope.
- Existing-building review
- Site and setback review
- Design and trade coordination
CONSIDER THE EXISTING HOME
More room. One home.
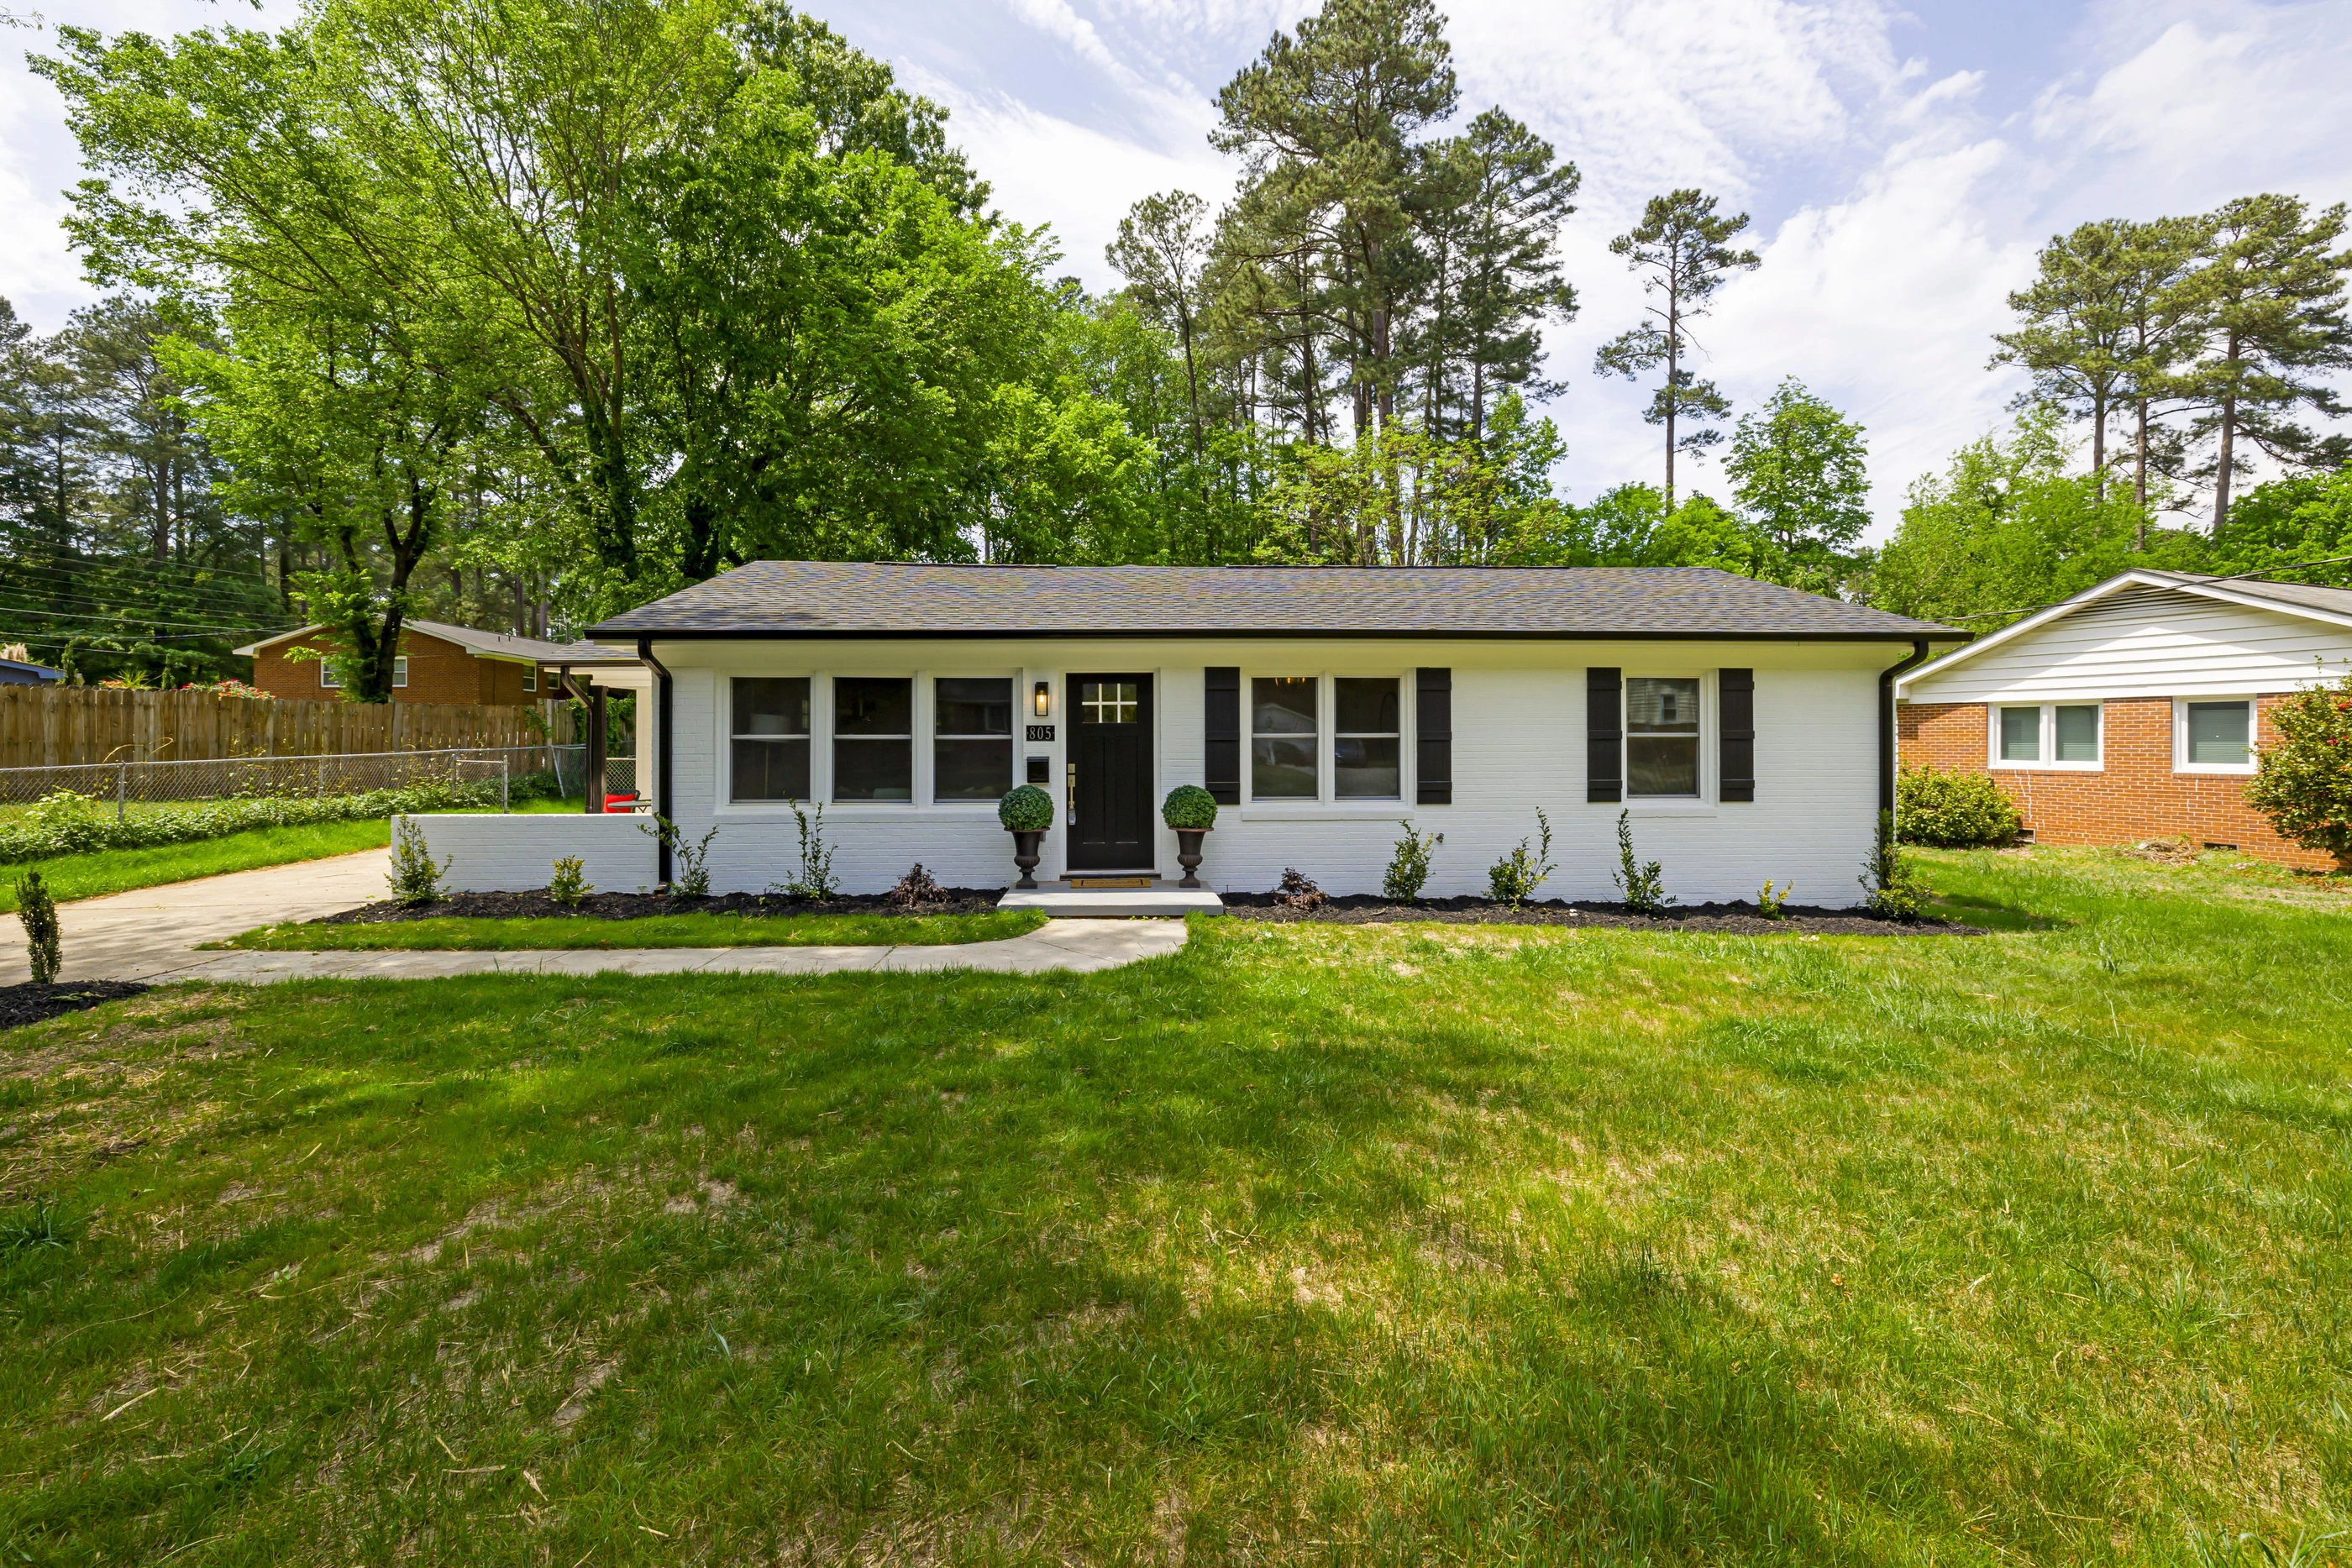
Begin with what the new space needs to do and how it will connect to the rooms you already use. Bring available plans, a survey and photographs of the existing building. Ask the project professionals to investigate site constraints, structural connections and services before committing to an addition layout. Coordinate access and the areas that remain occupied as part of the scope.
Explore all renovation services ↗BEFORE YOU BEGIN
A clearer
first conversation.
How do you estimate the cost and timeline?
We start with your plans, the property and the work involved. Design choices, site preparation, engineering, permits and material availability all affect the estimate. A project-specific review helps establish a realistic budget and schedule.
What should I have ready for our first conversation?
Tell us what you want to build or renovate, where the property is and when you hope to begin. If you have plans, a survey or a parcel number, let us know so we can arrange to review them.